
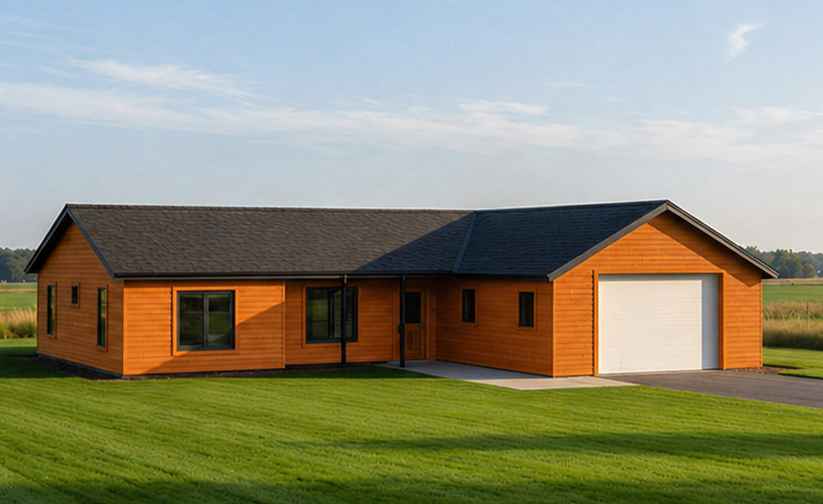
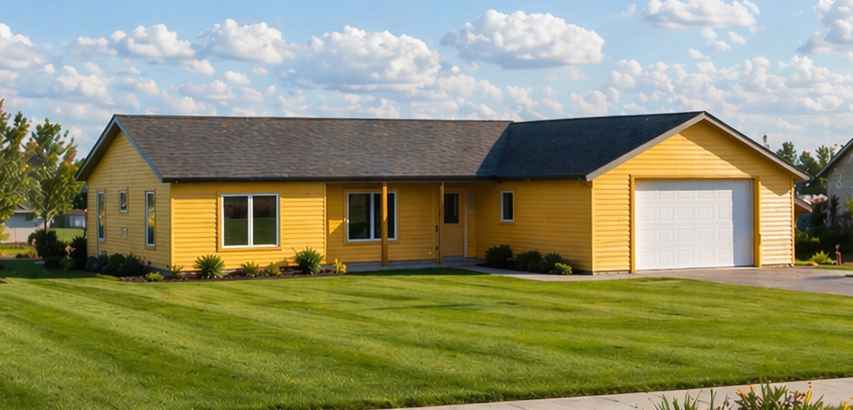
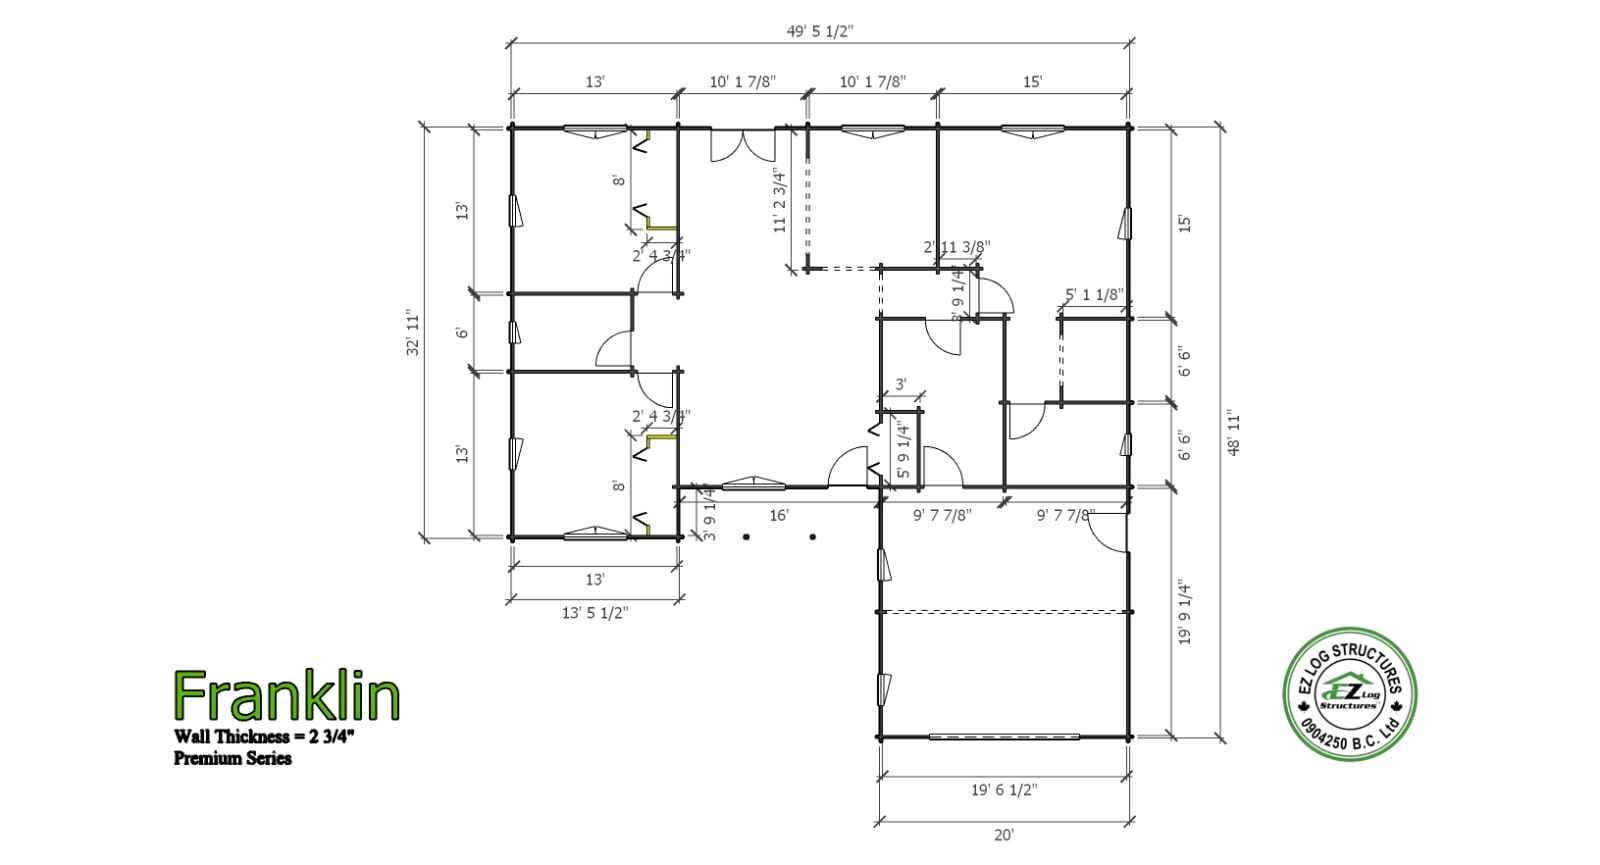
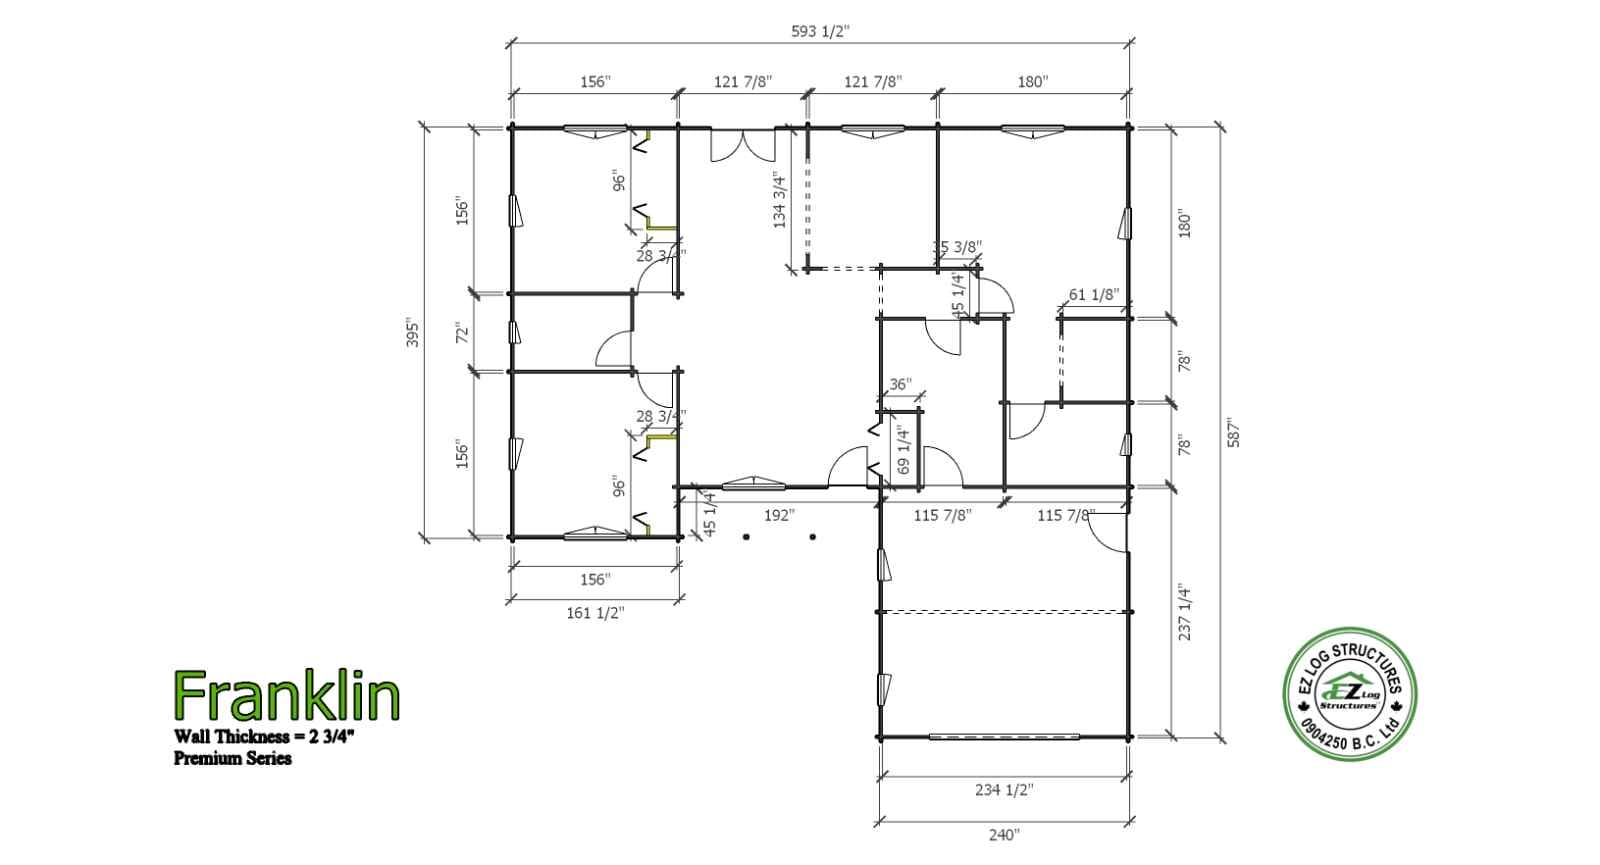
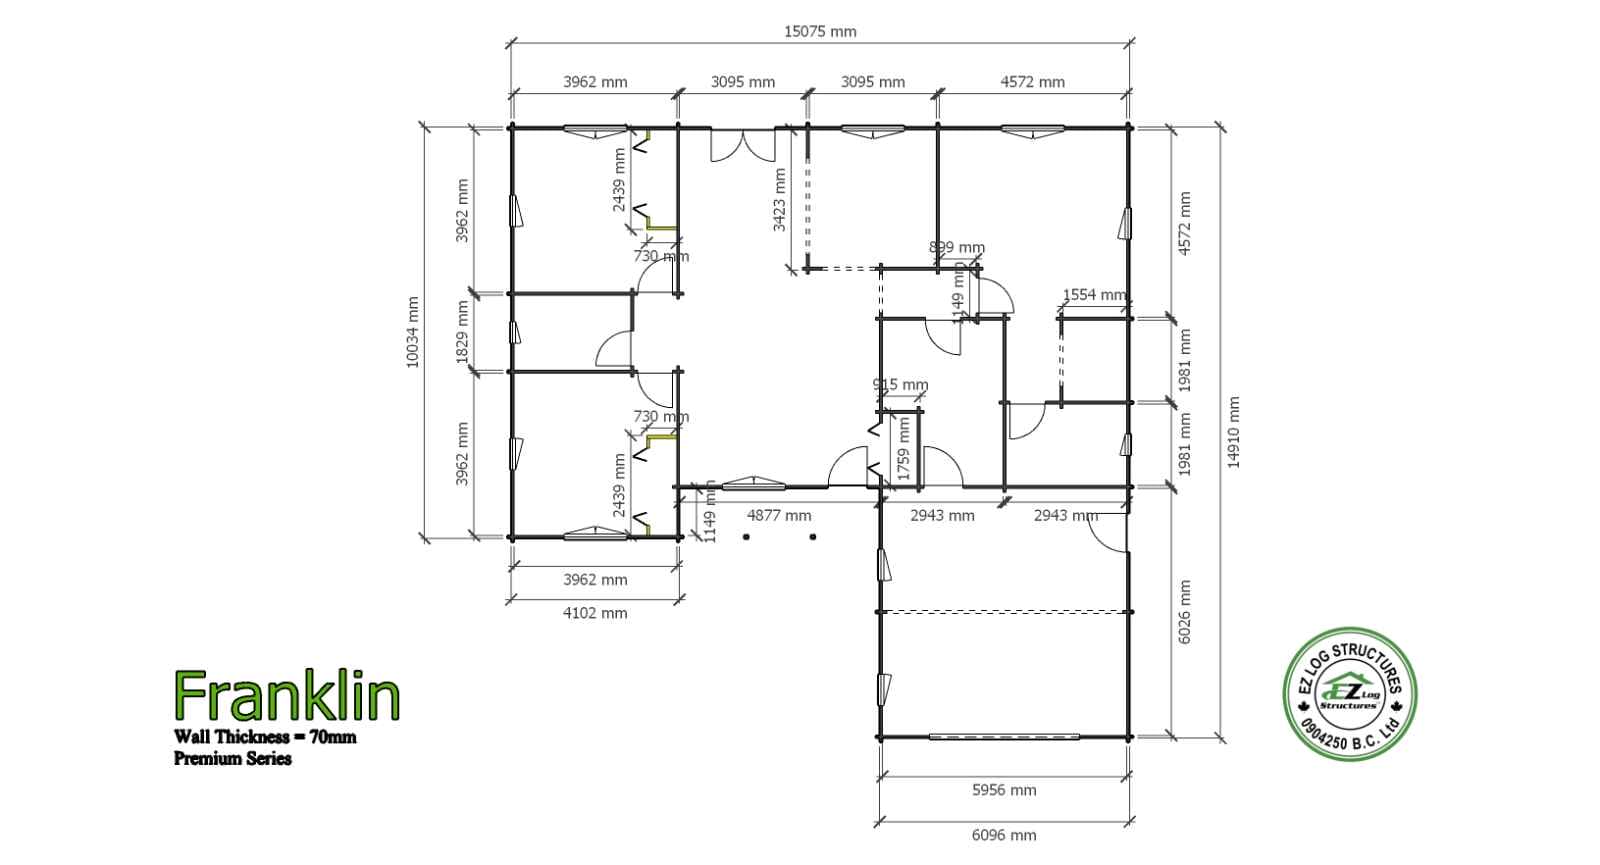
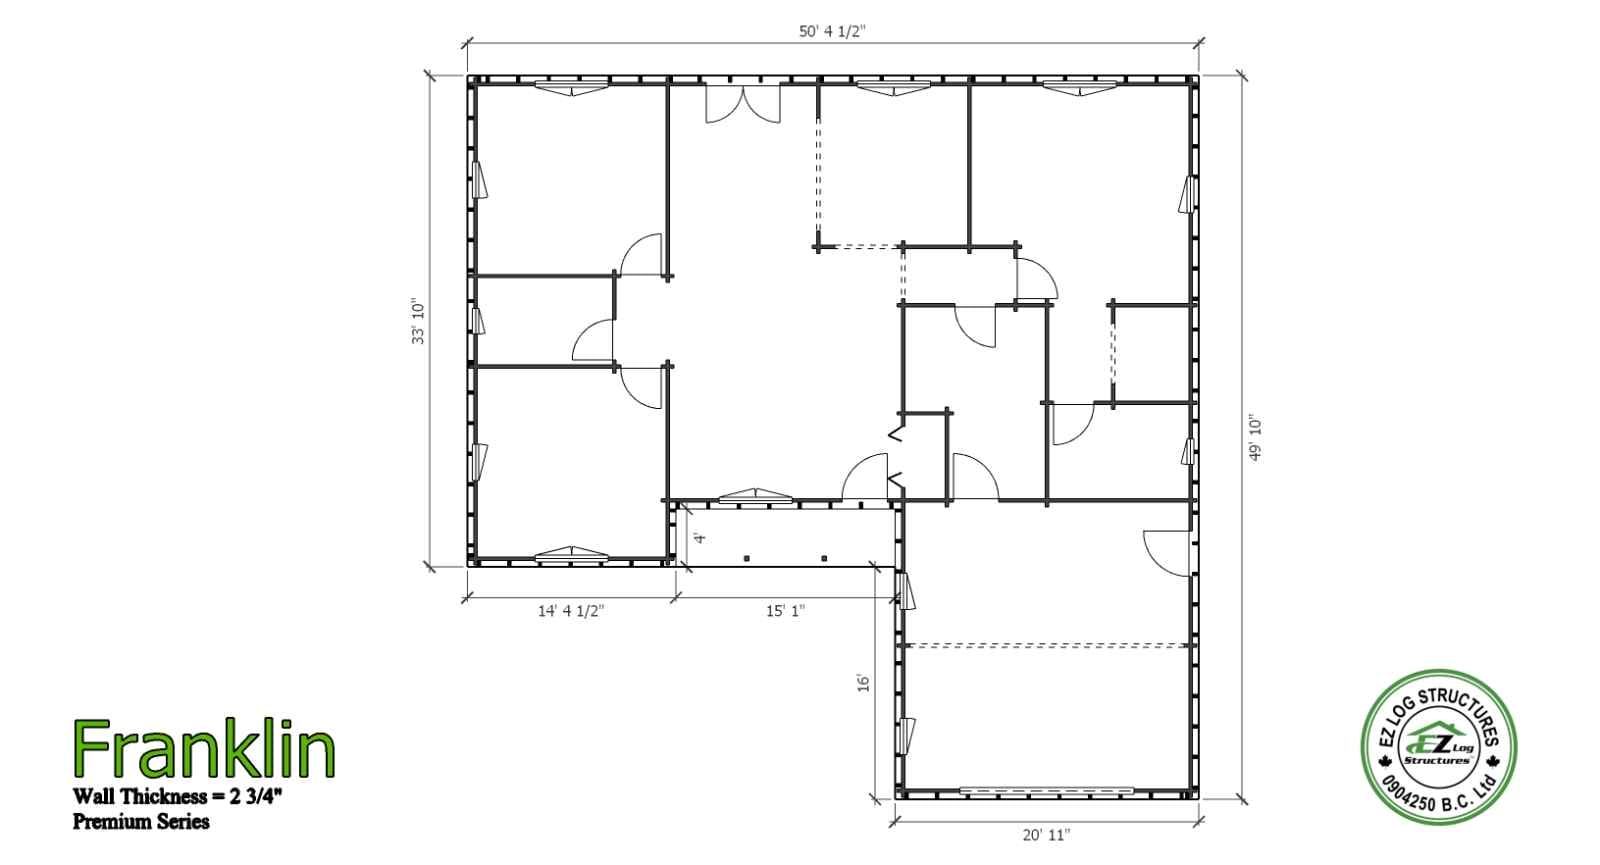




1880 sq ft premium model
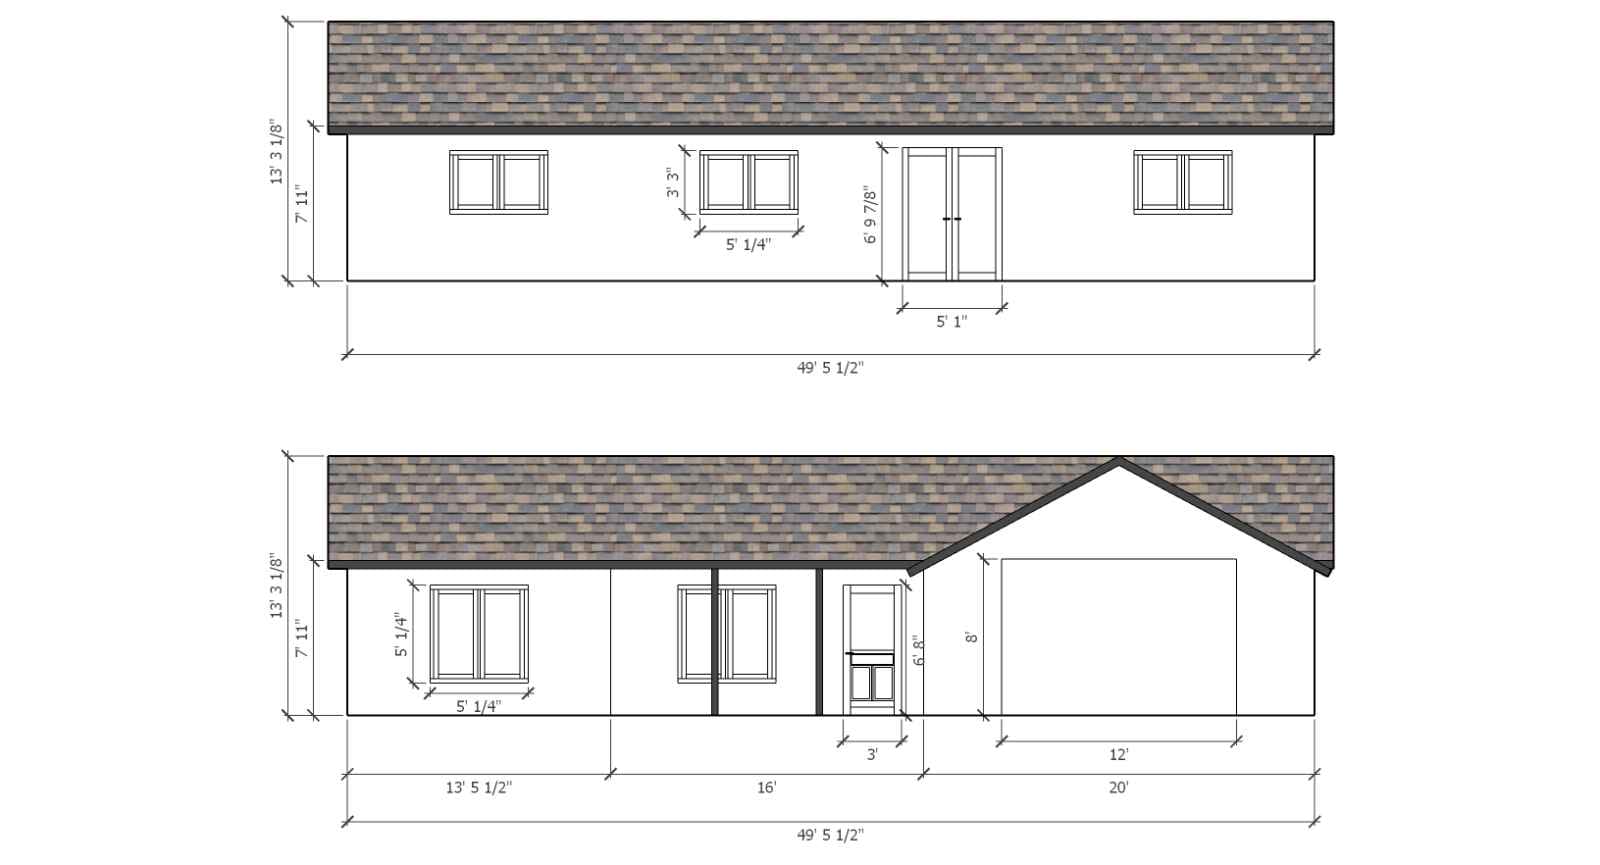
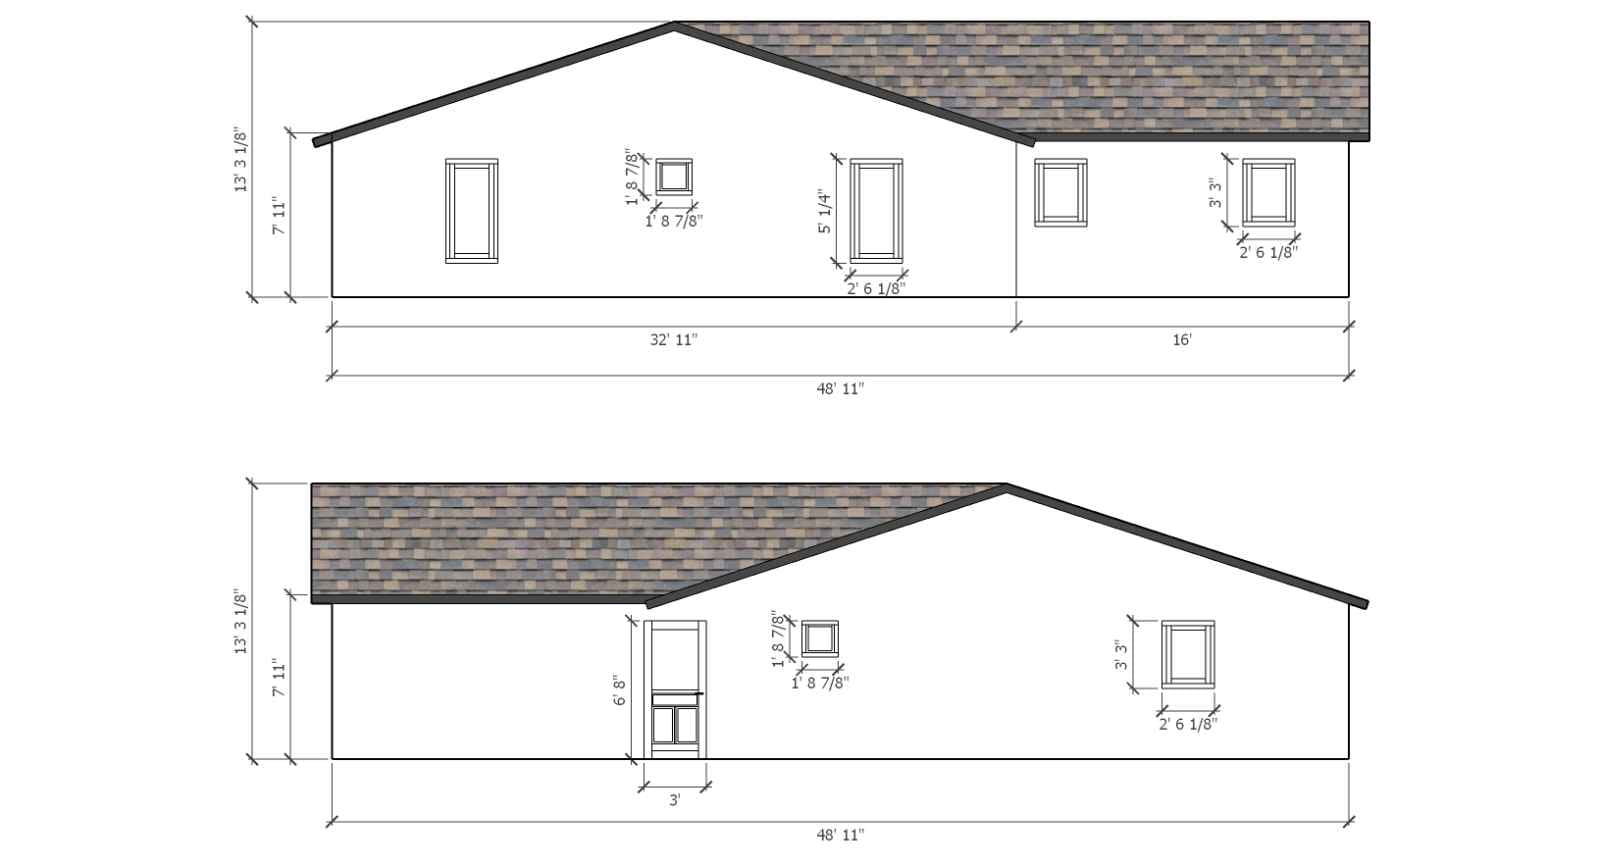
Franklin is a new model for 2026 and we are offering a special introductory offer on this home with just over 1500 sq’ of living space plus a large single car garage for a total footprint of 1880 sq’. This 3 bedroom, 2 bath home has plenty of space to enjoy. Like all our cabin & homes this model meets all structural building codes througout the USA & Canada & is ideal for rural or urban locations. Once the exterior siding is installed over the studs, you would never know this home is a solid wall system until you enter the home. (no drywall required) This method of construction is stronger than conventional framing & more energy efficient. This kit can be assembled by 3 people in 10 days or less
Kit includes:
- ready to assemble on a concrete slab or wood foundation
- pre-cut, numbered exterior walls
- pre-cut, numbered interior walls
- pre-cut, numbered gable components
- sidewall height 95″ (2413mm)
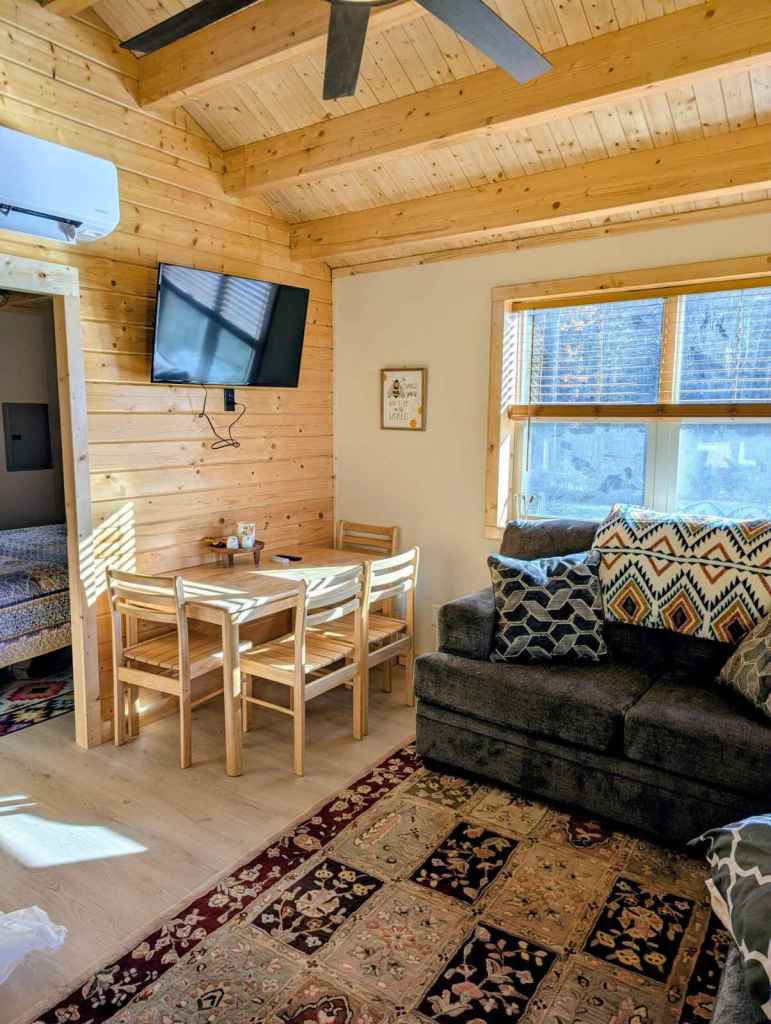
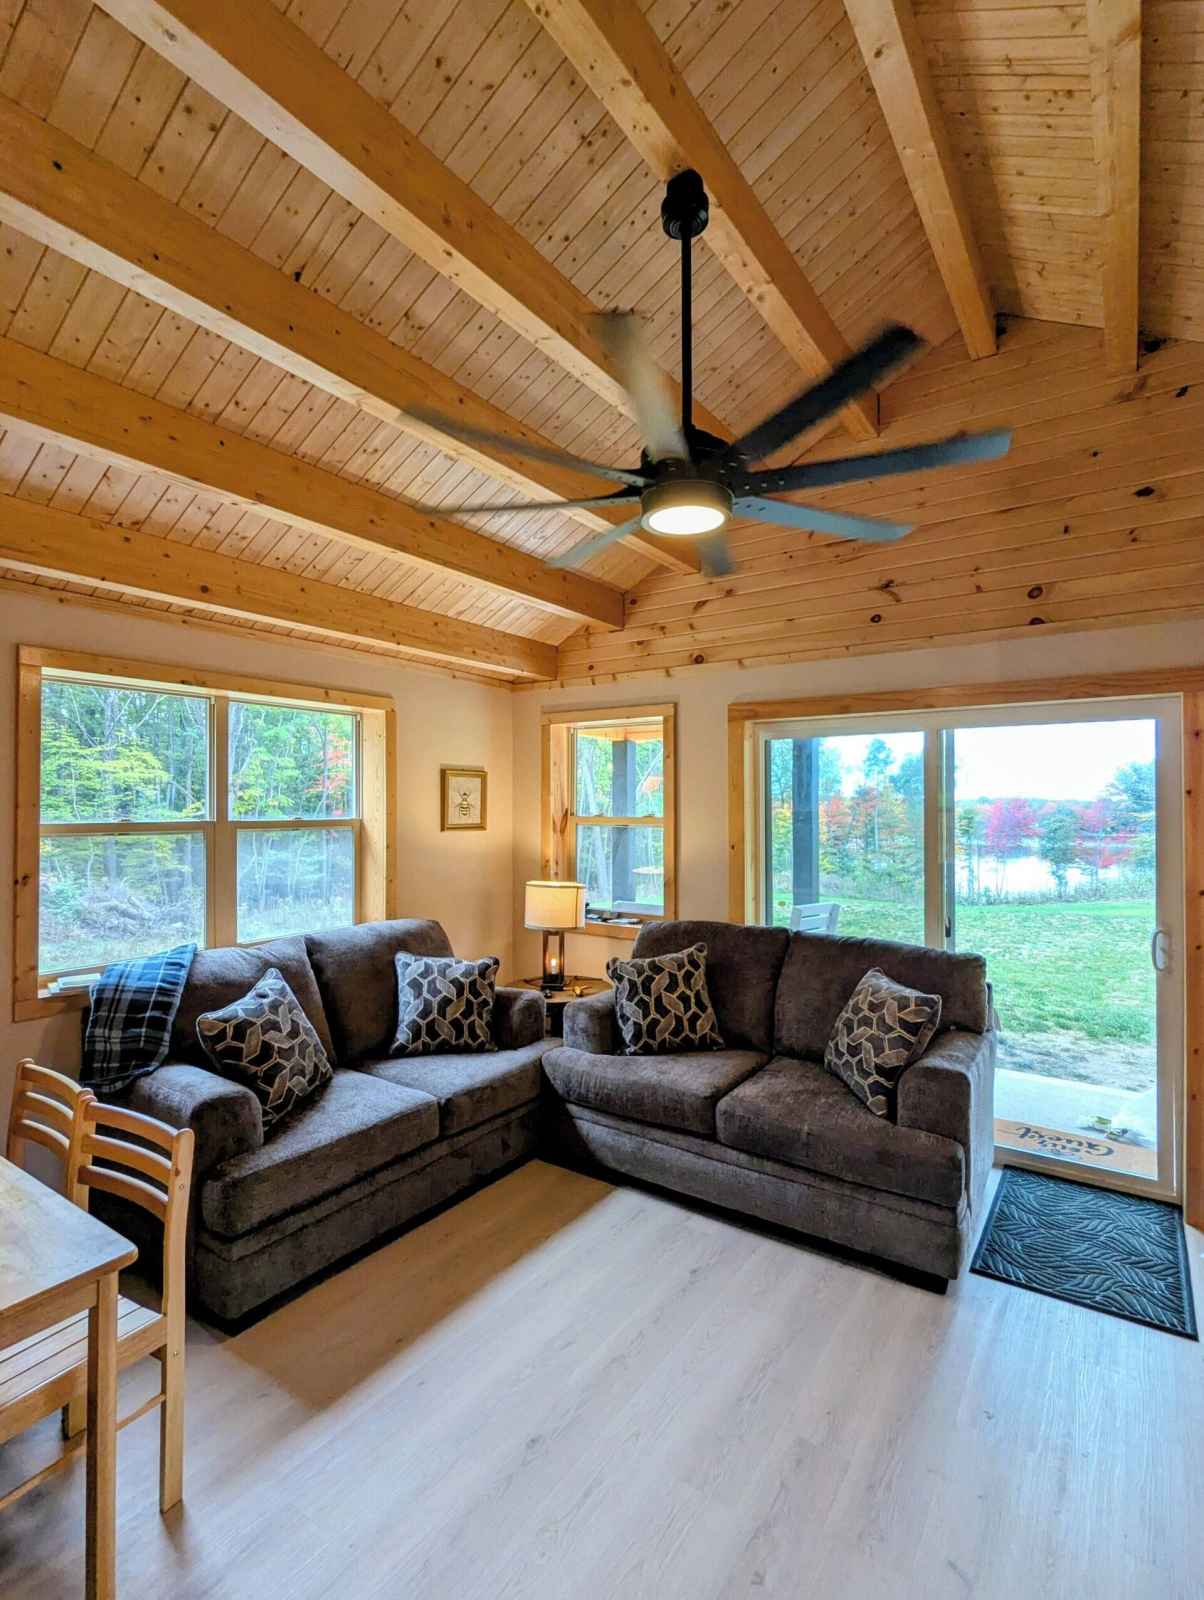
- vaulted, cathedral ceilings
- roof pitch 4/12 (18 degrees), roof pitch 6/12 (28 degrees)
- pre-cut 4″x 8″ (100mm x 200mm) glulam roof purlins/beams, spaced 22″ (558mm) or less
- pre-cut, numbered 3/4″ (18mm) tongue & groove roof boards
- pre-cut, numbered fascia boards
- 4322 total sq’ of wall area
- 1882 sq’ of exterior wall surface
- 411 lineal’ per row
- 2088 sq’ roof area (194 sq meters)
- 6 interior doors 32″x 80″ (812mm x 2040mm), hardware
- 2 single wide wood windows 21″x 21″ (530mm x 530mm)
- 3 single wide wood window 30″x 39″ (765mm x 990mm)
- 2 single wide wood windows 30″x 60″ (765mm x 1530mm)
- 3 double wide wood windows 60″x 39″ (1530mm x 990mm)
- 2 double wide wood windows 60″x 60″ (1530mm x 1530mm)
- 2 exterior doors 36″x 80″ (990mm x 2040mm) 1/2 glass tempered, multi locking hardware
- 1 exterior double door 61″x 80″ (1550mm x 2040mm) full glass tempered, multi locking hardware
- 1 rough opening for locally supplied fire rated door from garage to house
- 1 rough opening for locally supplied overhead garage door
- NEW 2 – 8′ closet kits for locally purchased bi-fold doors
- deck posts,
- 2 spare wall logs/spare roof boards
- 4,800 – 8″ log screws to connect each row, gable components, purlins
- packaged/wrapped for sequence of assembly
- FREE SHIPPING
- FOUNDATION SIZE DRAWING
- STAMPED STRUCTURAL ENGINEERING
Option 1) Upgrade all wood windows to triple glazed/Low E/Argon gas filled
Option 2) Upgrade all wood windows with our exclusive white PVC/Shutter windows with triple glazed/Low E/ Argon filled glass. Includes exterior insulated rolling shutters that are controlled from the interior. Added comfort, security, improved energy efficiency, reduced outside noise & complete darkness for daytime sleepers
Choose from 3 types of EZ Log siding to cover the exterior of your home. Our siding installs over the exterior studs, without the need for plywood.
Option 1) Max semi D-Log wood siding 3/4″ x 5-1/8″ (18mm x 130mm)
Option 2) Otoczak full D-Log wood siding 1-1/8″ x 5-1/8″ (28mm x 130mm)
Option 3) Vox extruded maintenence free PVC polymer siding 5/16″ x 13″ (7mm x 330mm)